← Pcetera

AIA Seattle 2025 Honor Awards · Award of Merit

Cloverleaf

Eight townhomes on one Columbia City lot, a block from the train. One floor plan, turned four ways. The AIA calls it Hudson Cloverleafs. I call it the day job.
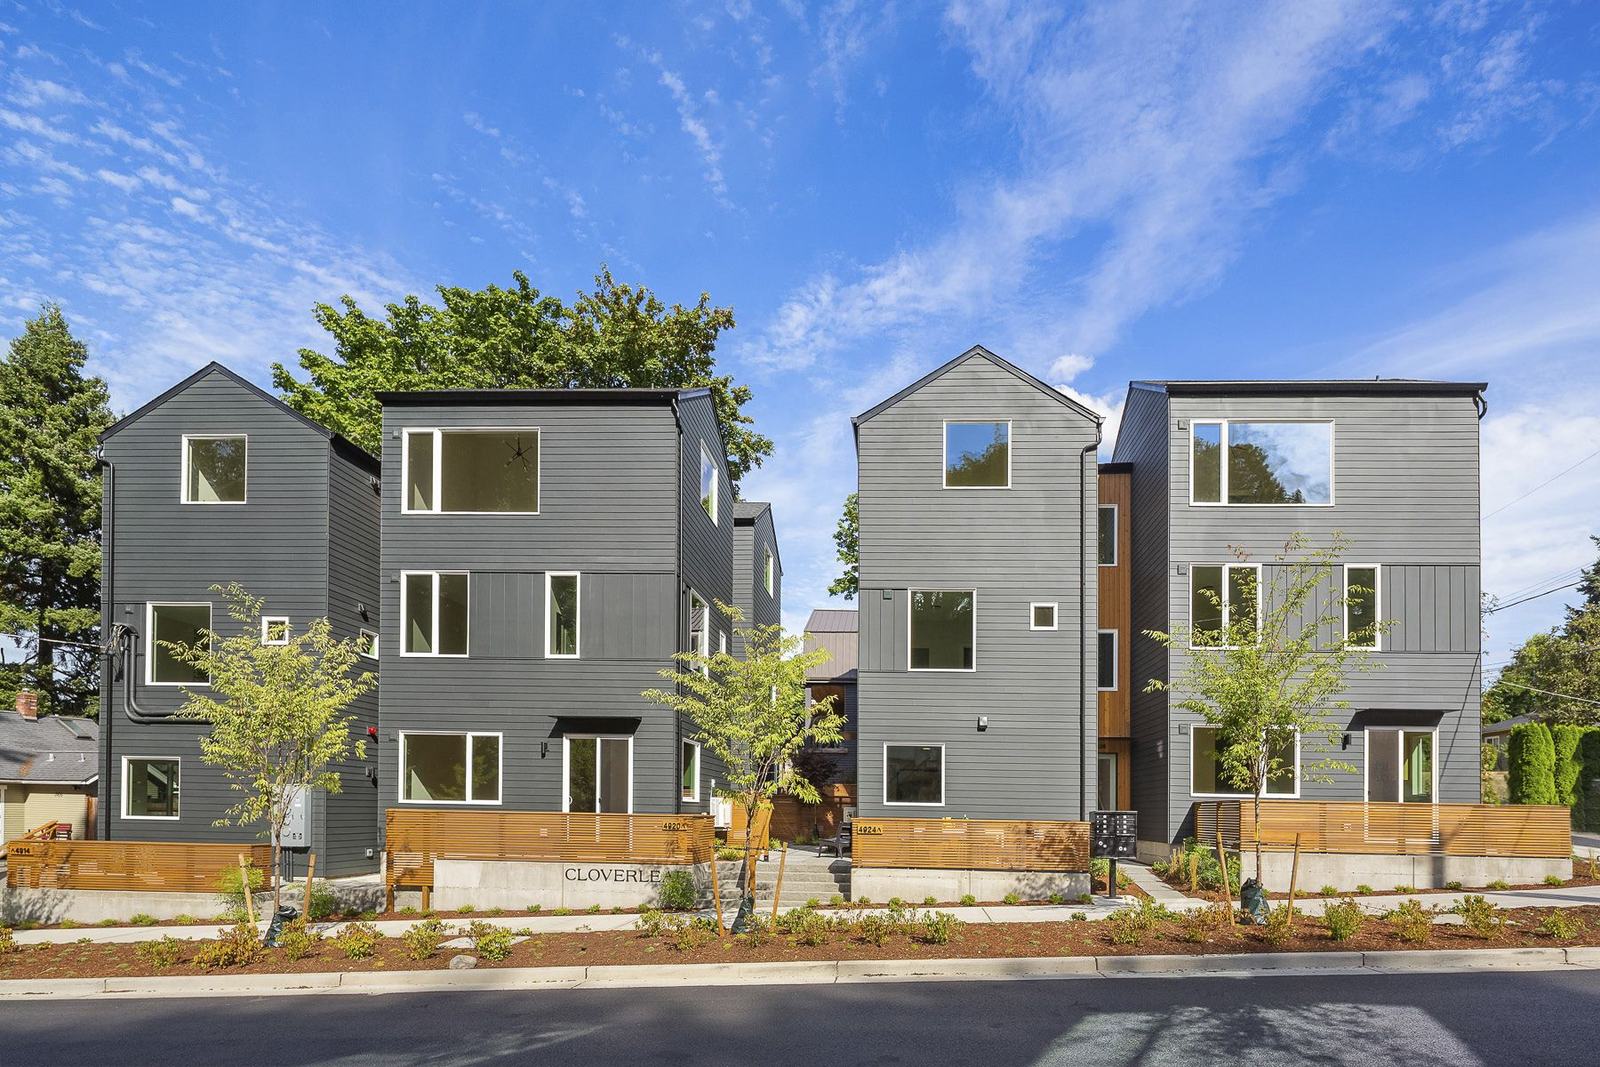
Four dark-grey gabled townhomes with cedar entry slots, seen from across the street under a blue sky
South Hudson Street, from the sidewalk across the way.

The facts

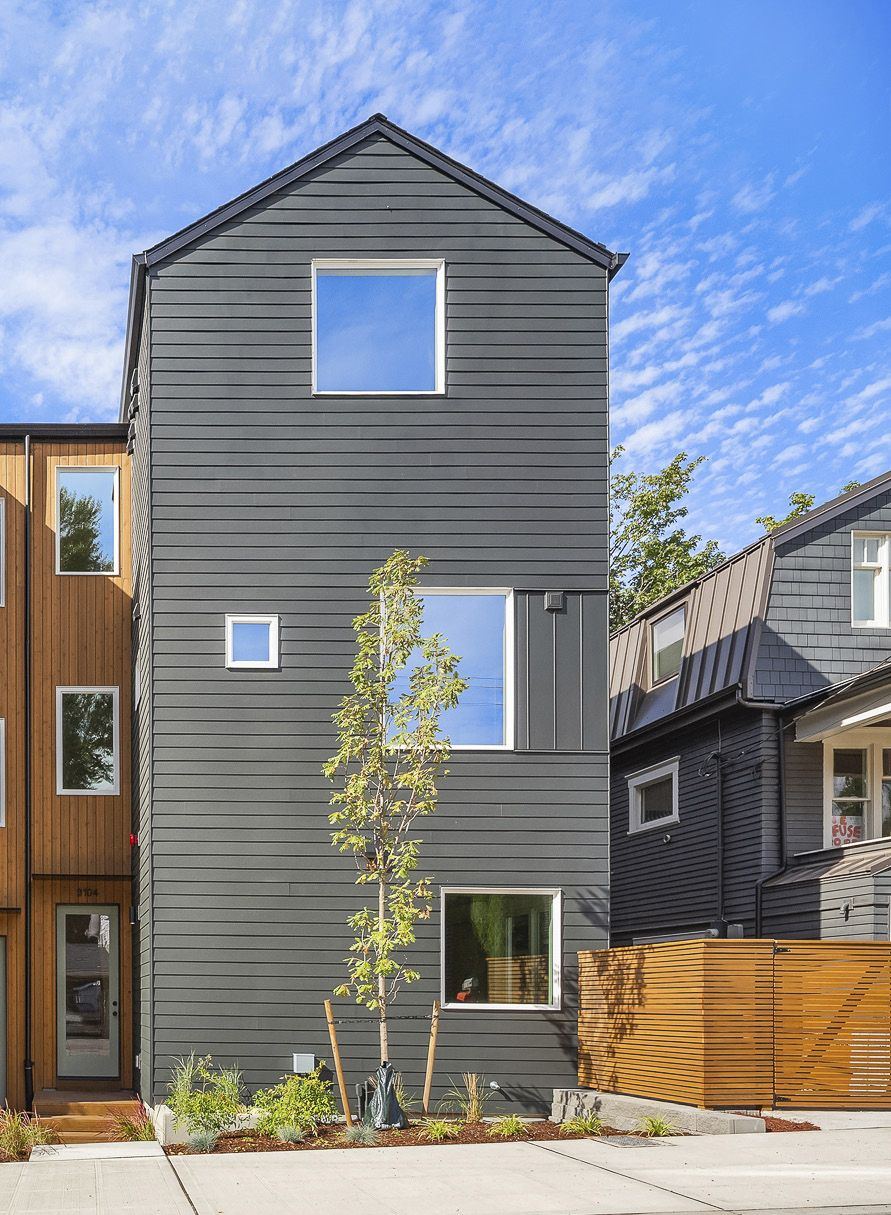
One townhome end-on: a tall dark-grey gable with a square window high up, a young tree, and a cedar fence

The diagram

Market-rate townhouses get value-engineered to the bone. Nice windows? No. Fancy detailing? No. So we put the money where nobody could cut it: the diagram.

Eight in a row, per the proforma. Design review required. Parking eats the site.

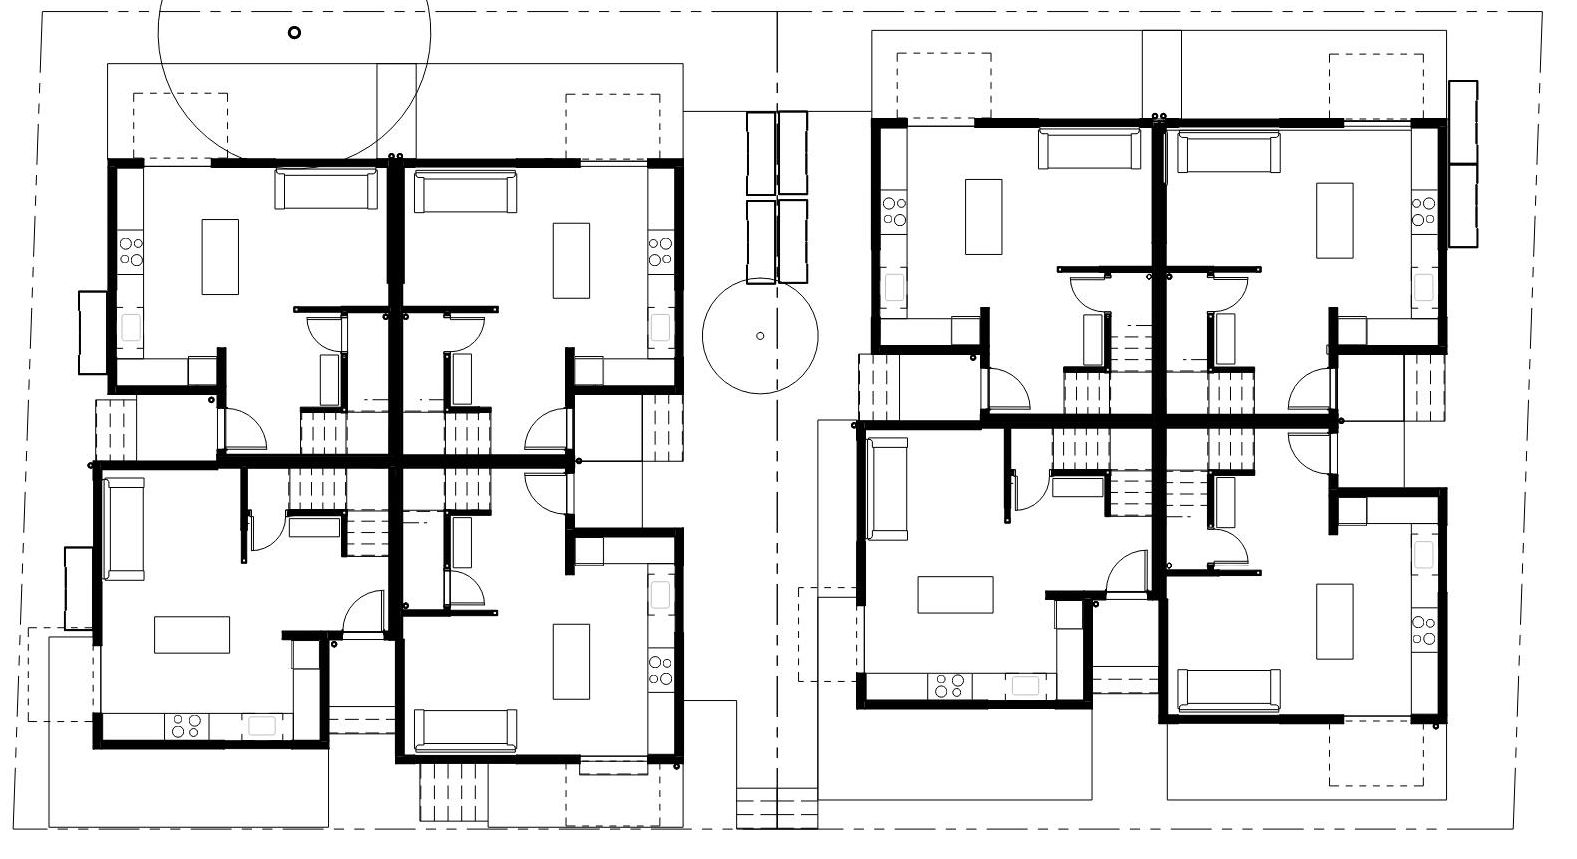
Split the lot. Two buildings under 8,000 sf. No design review.

Drop the parking. Put the floor area into the homes instead.

Tune one plan. Every window, closet and stair, argued once.

Turn it four ways. Front doors at the gaskets. Eight homes, one plan.

“A strong diagram is immune to value engineering.”Tsuga Studio, from the award submission

One plan, eight times

One unit, drawn once, built eight times. The contractor called it the easiest project they had ever built. On a spec townhouse, that is the compliment.
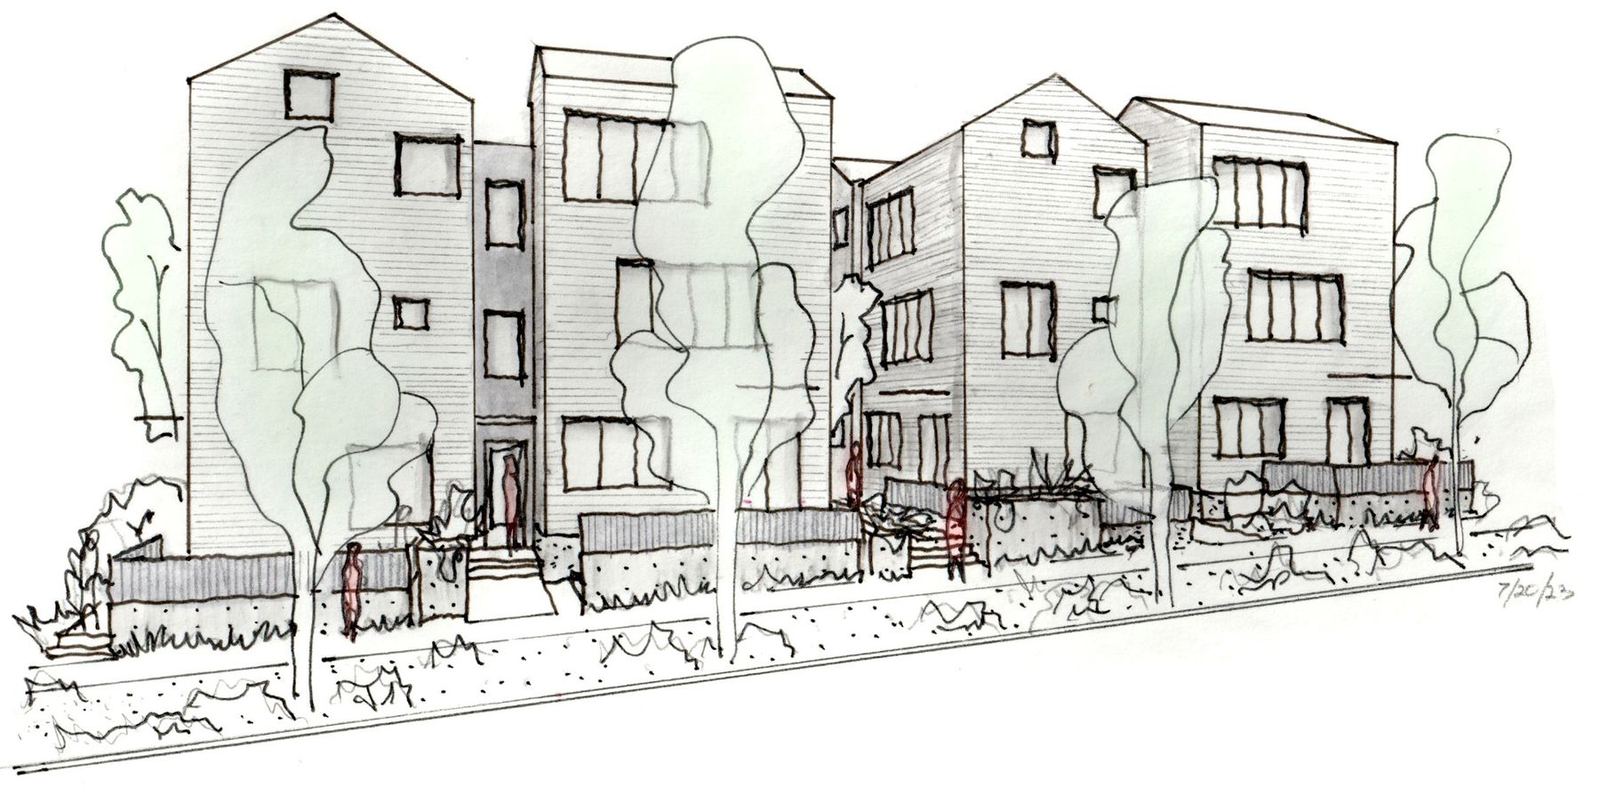
Ink and marker street elevation sketch of the townhomes with trees
Street elevation, early.
Site plan showing two cloverleaf buildings of four townhomes each
Two lots, two cloverleafs. Each home faces its own direction and gets its own front door.
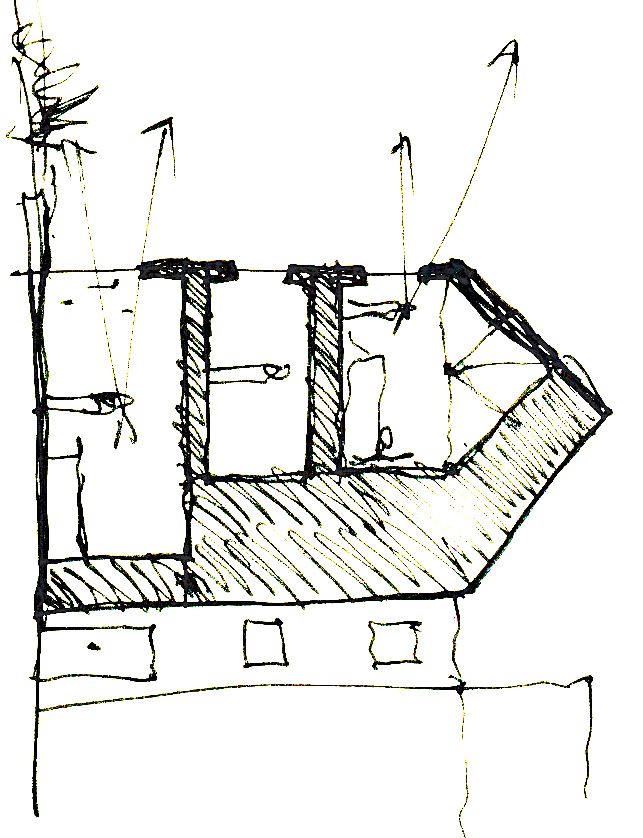
Hand-drawn section sketch showing three floors and a gabled roof with light arrows
Section, by hand. Three floors, one gable, light coming in from the top.

The gaskets

Each front door sits in a cedar slot between two houses. Nothing decorative about it. It is the threshold.
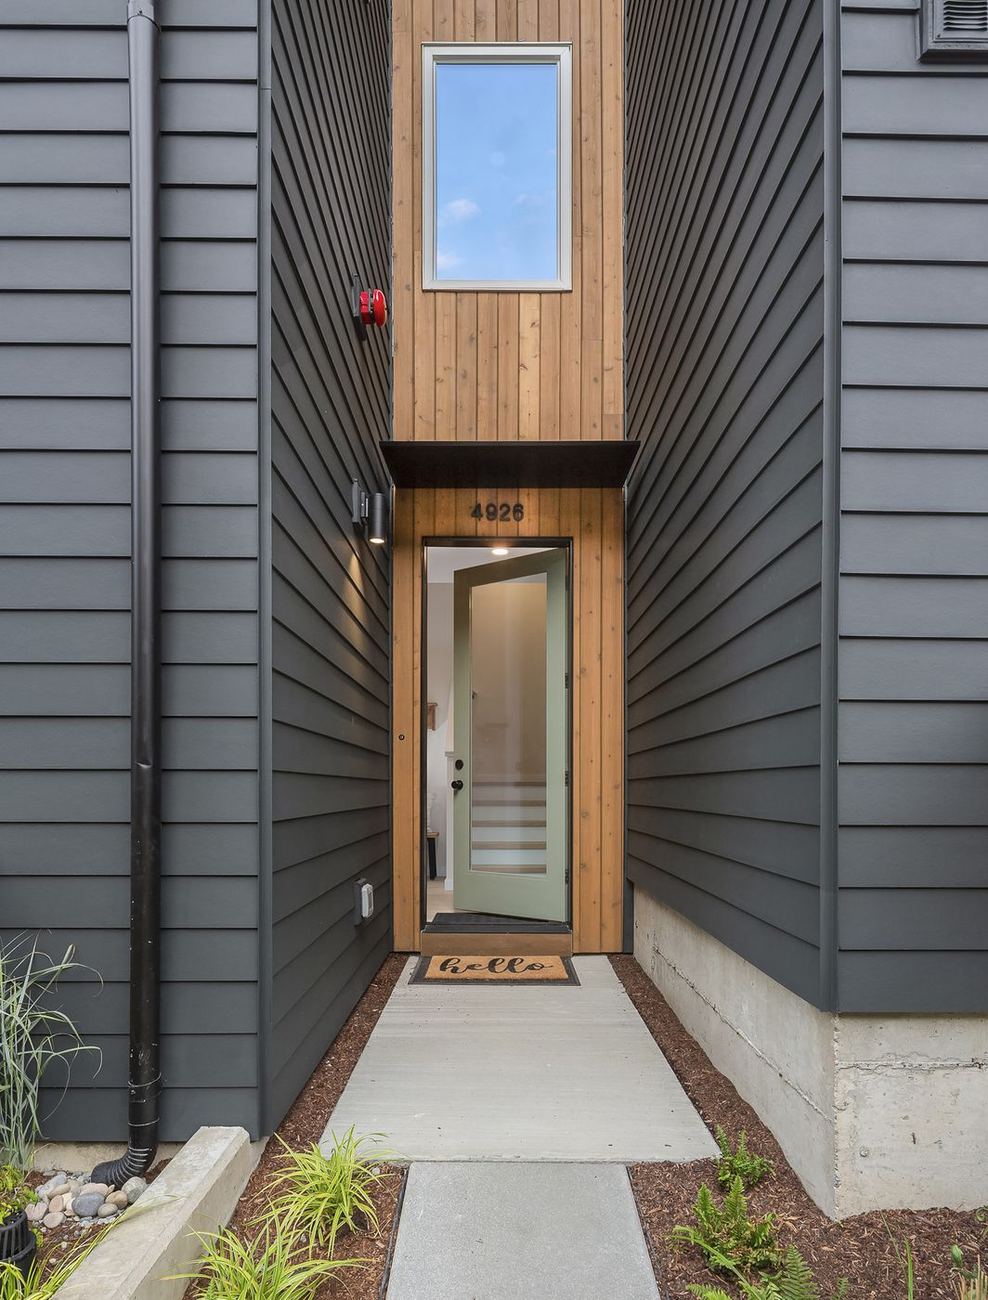
Narrow cedar-clad entry slot between two dark grey walls, sage green front door, hello mat
From the sidewalk.
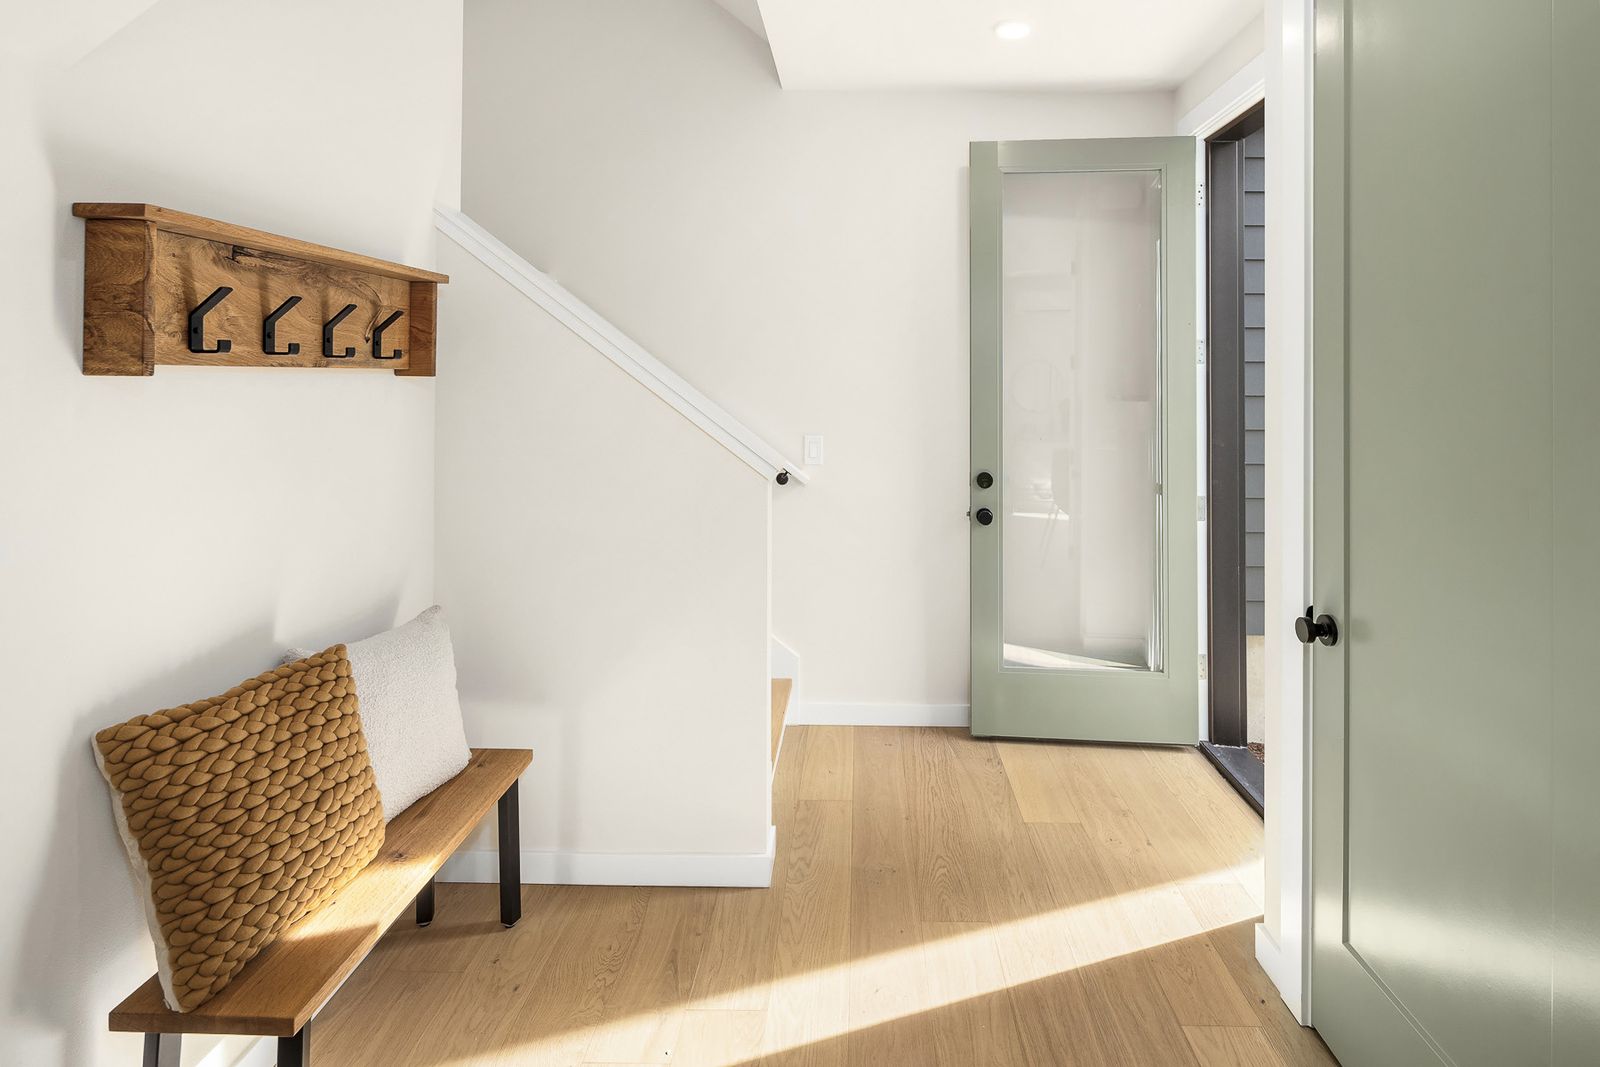
Entry hall with a wooden bench, wall hooks, white oak floor and a sage door
Inside: hooks, a bench, the stair. Arrival, then up.

The stair

The stair is the amenity. A skylight at the top pulls daylight down three floors, and the landings are wide enough to sit on.
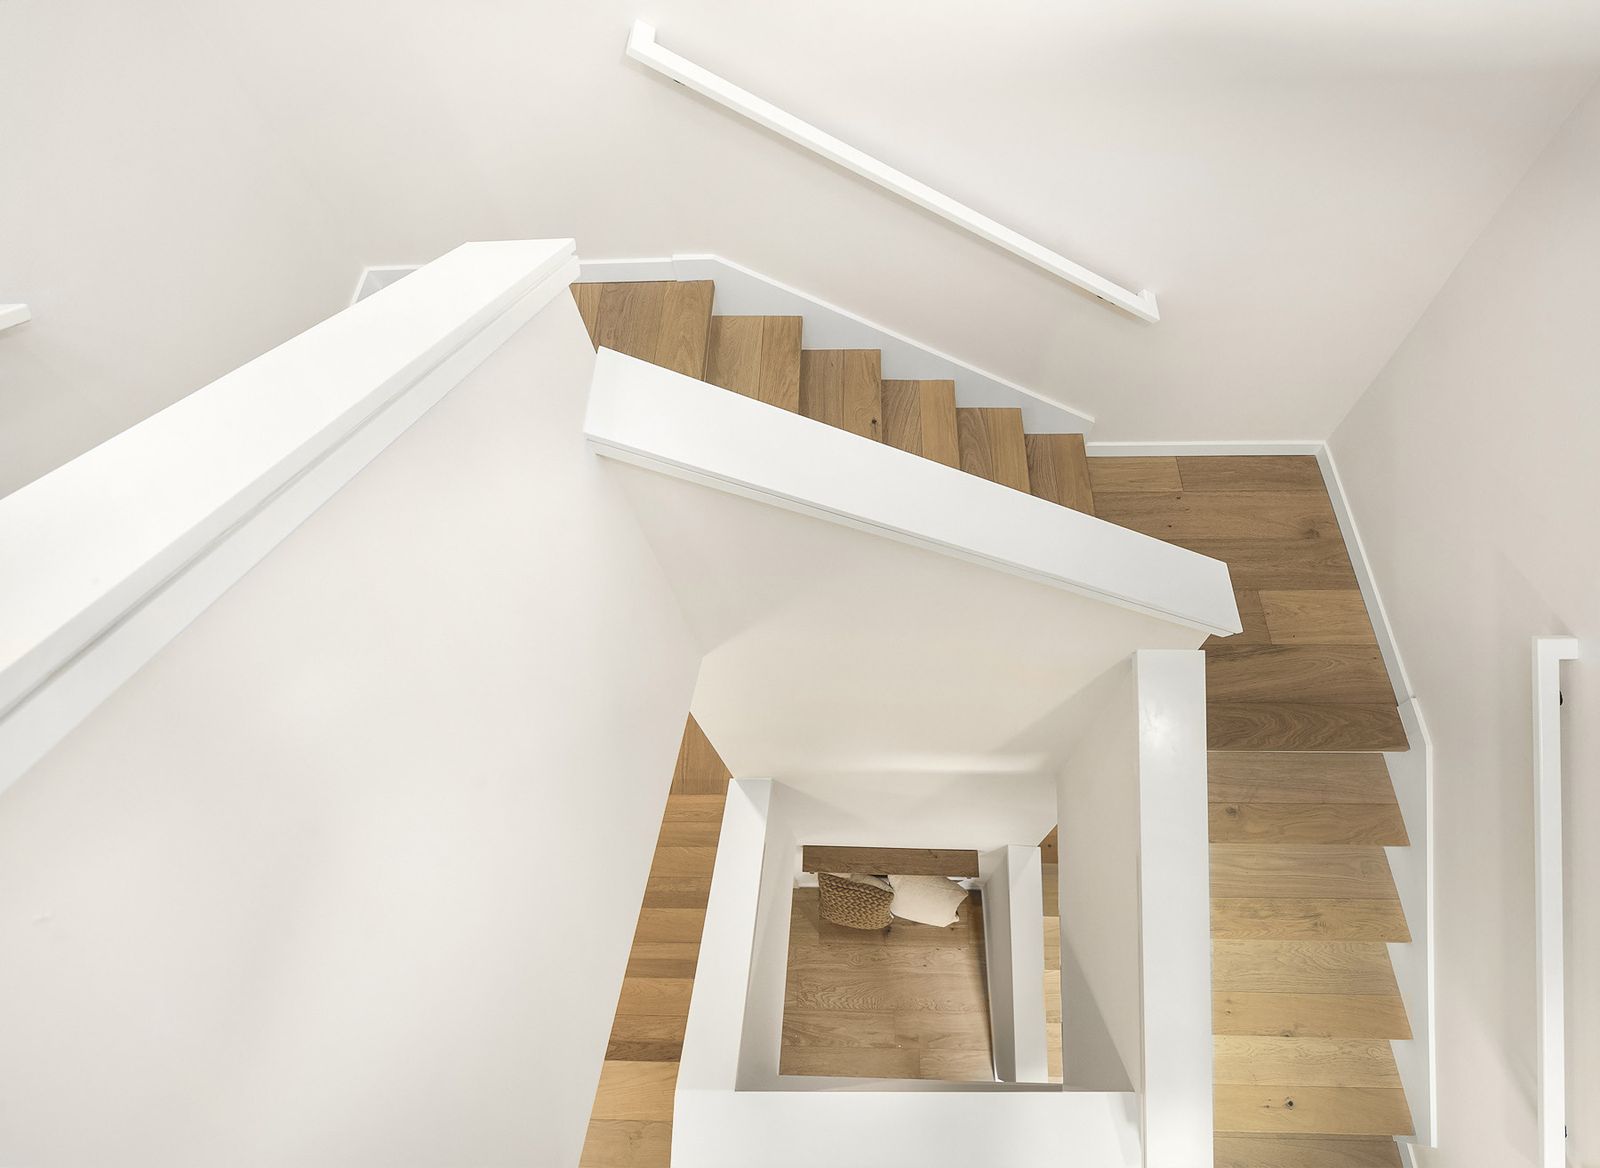
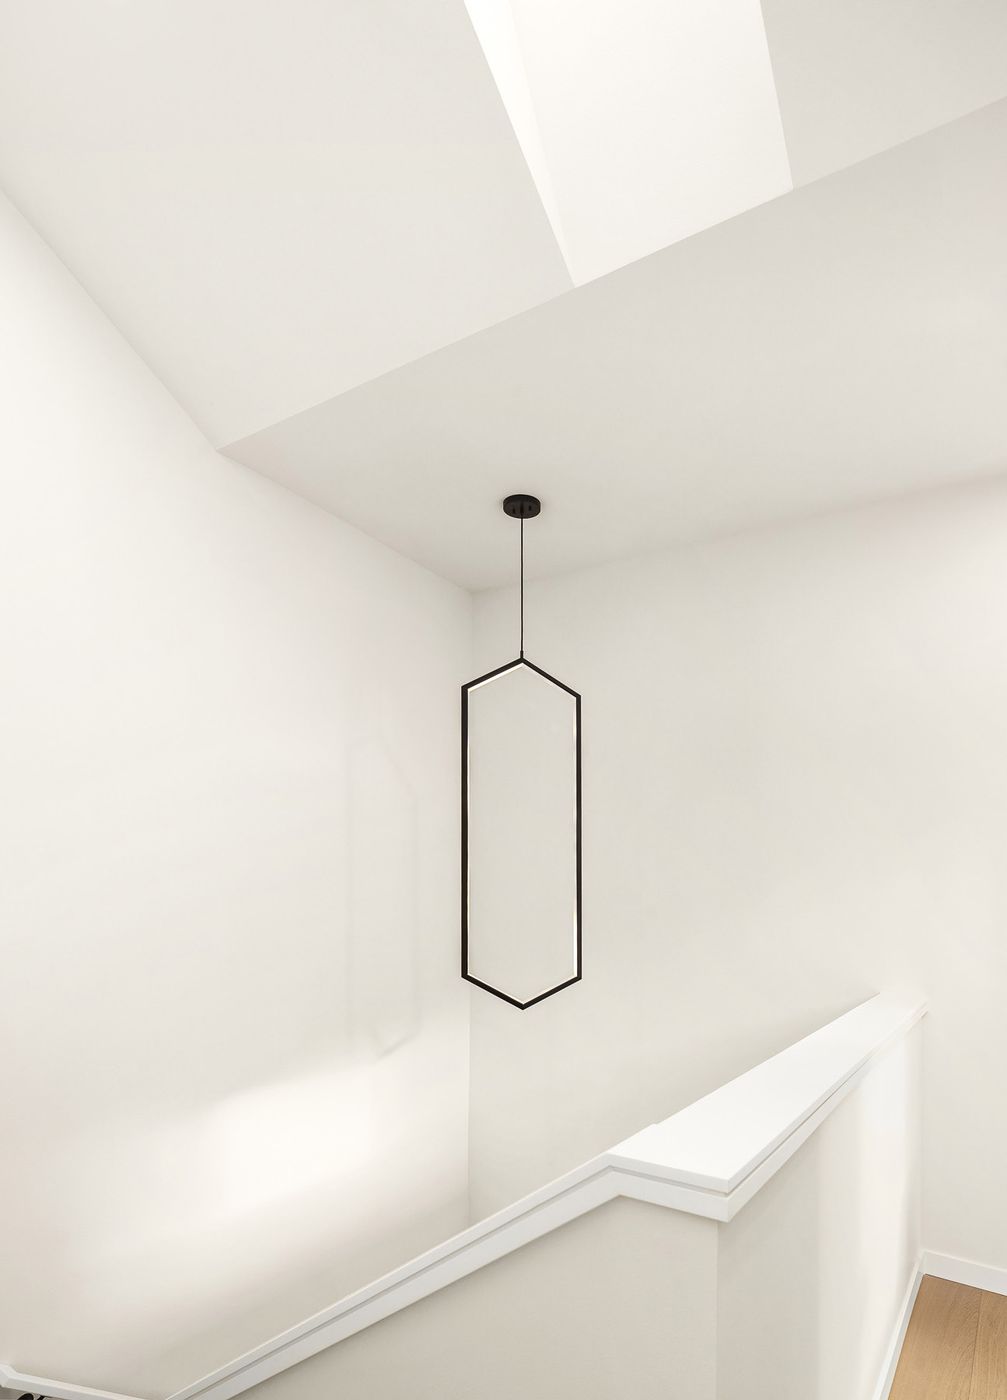
Looking down an open white stair with oak treads through three floors
White stairwell lit from a skylight above, with a thin black pendant light
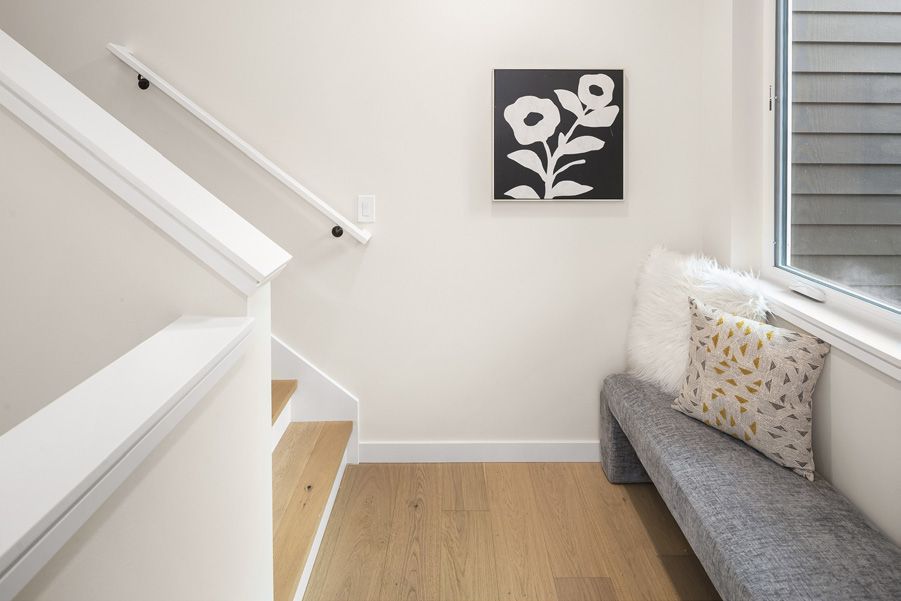
Stair landing with a grey cushioned bench under a window
A landing that is also a seat.

Upstairs

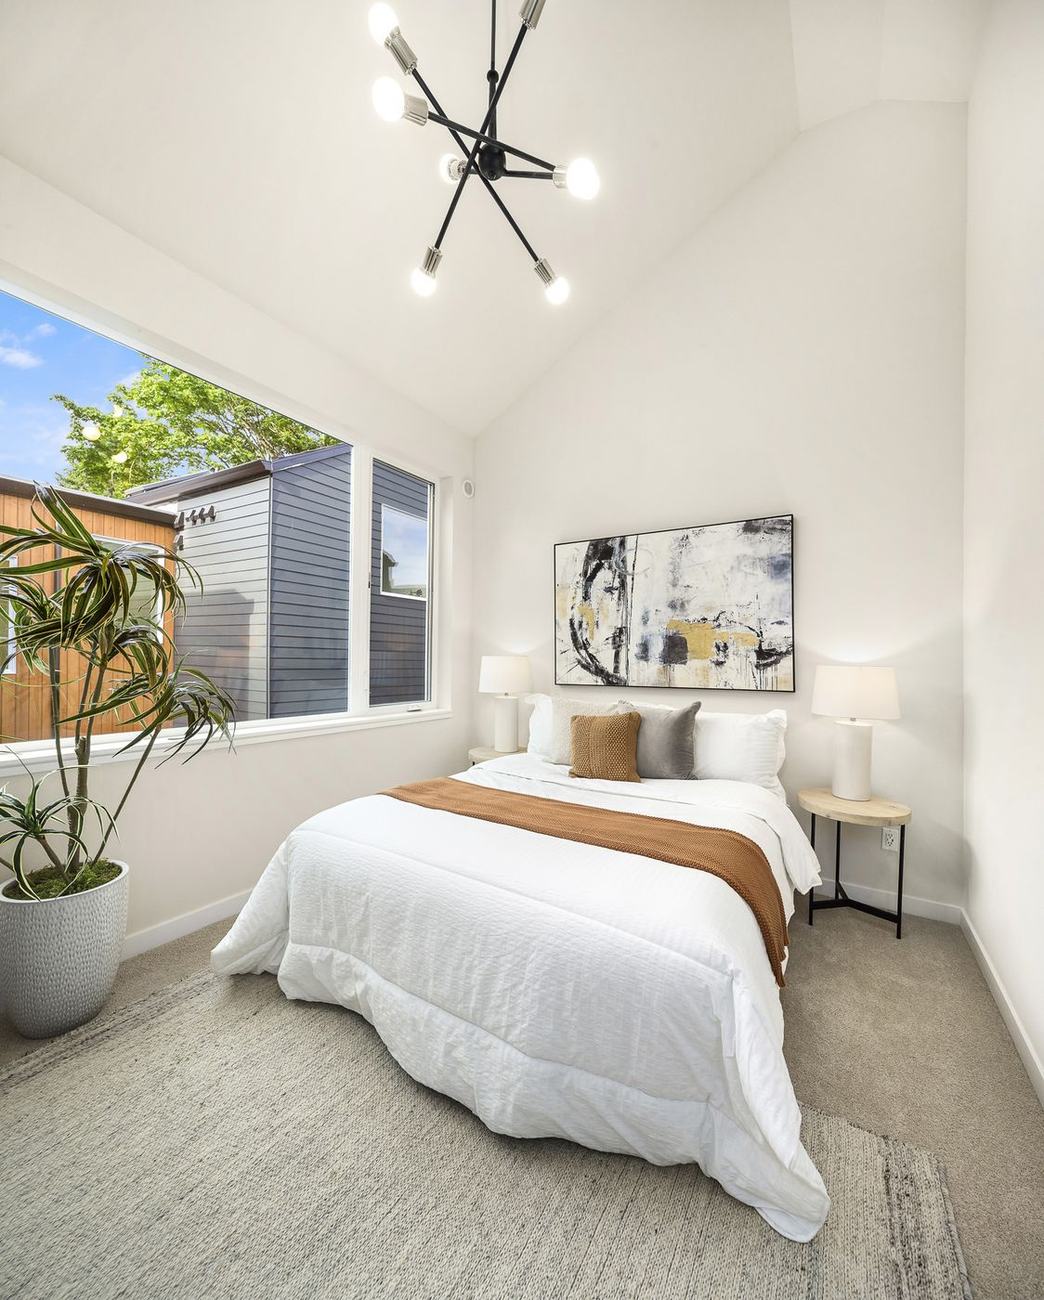
One room gets to be generous. Matching doors to the closet and the bath, a vaulted ceiling, and the tree canopy for a view.
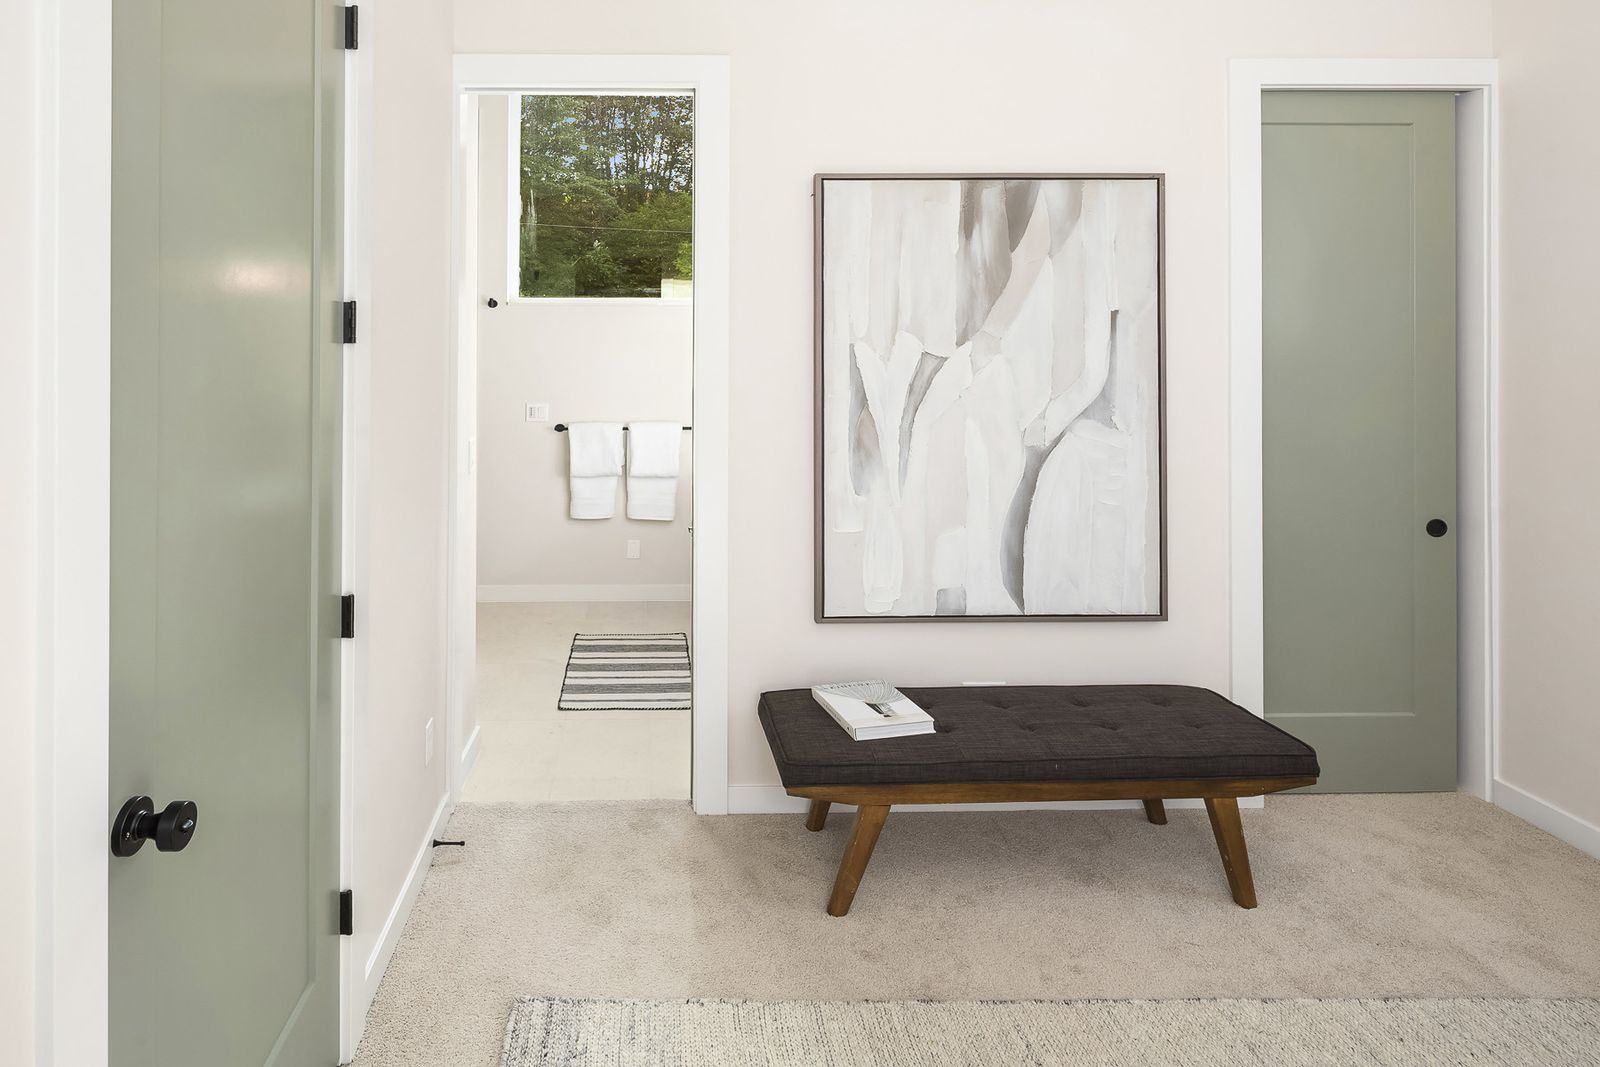
Primary suite with two matching sage doors flanking a bench and artwork
Vaulted bedroom with a large window onto trees and a sputnik light
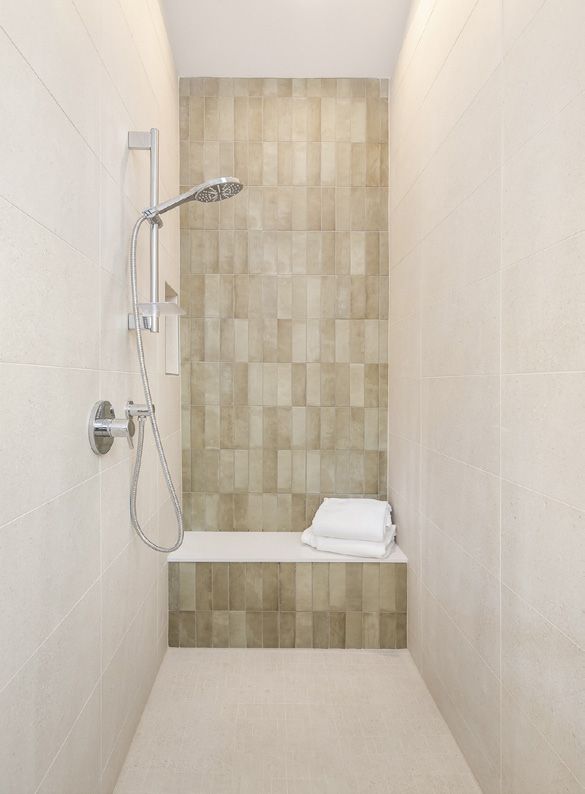
Tiled walk-in shower with a built-in bench
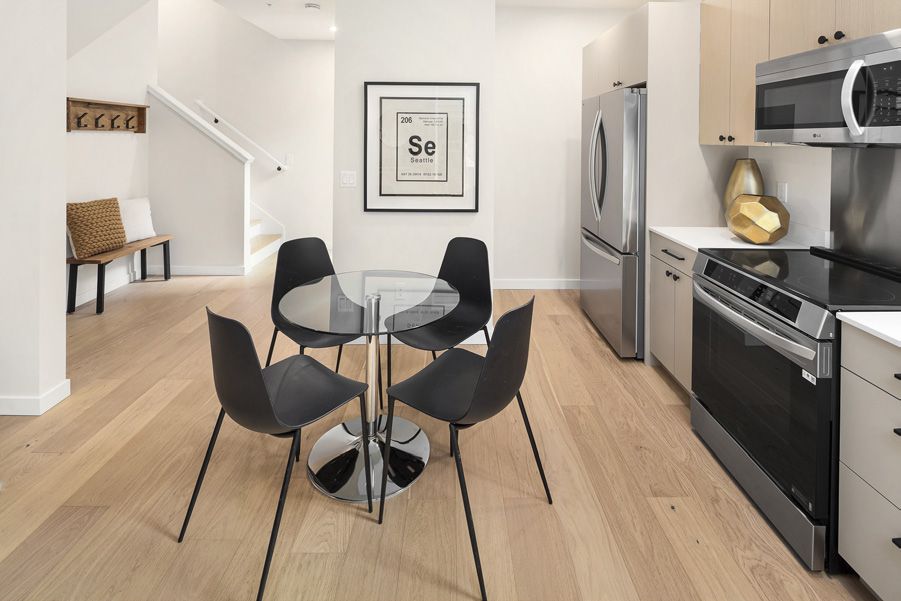
Kitchen and dining area with a small round table and white oak floor
And downstairs, the kitchen. 1,300 sf goes further when the plan is tight.

The block

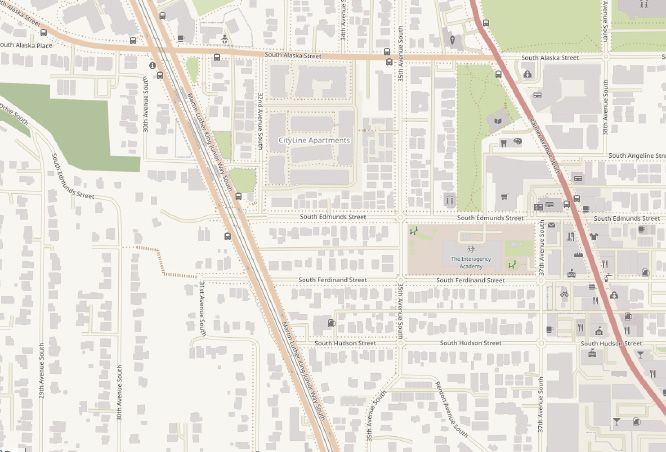
Eight homes where there was one, a block from Columbia City station, no parking. That is the whole urbanist argument in one photo.
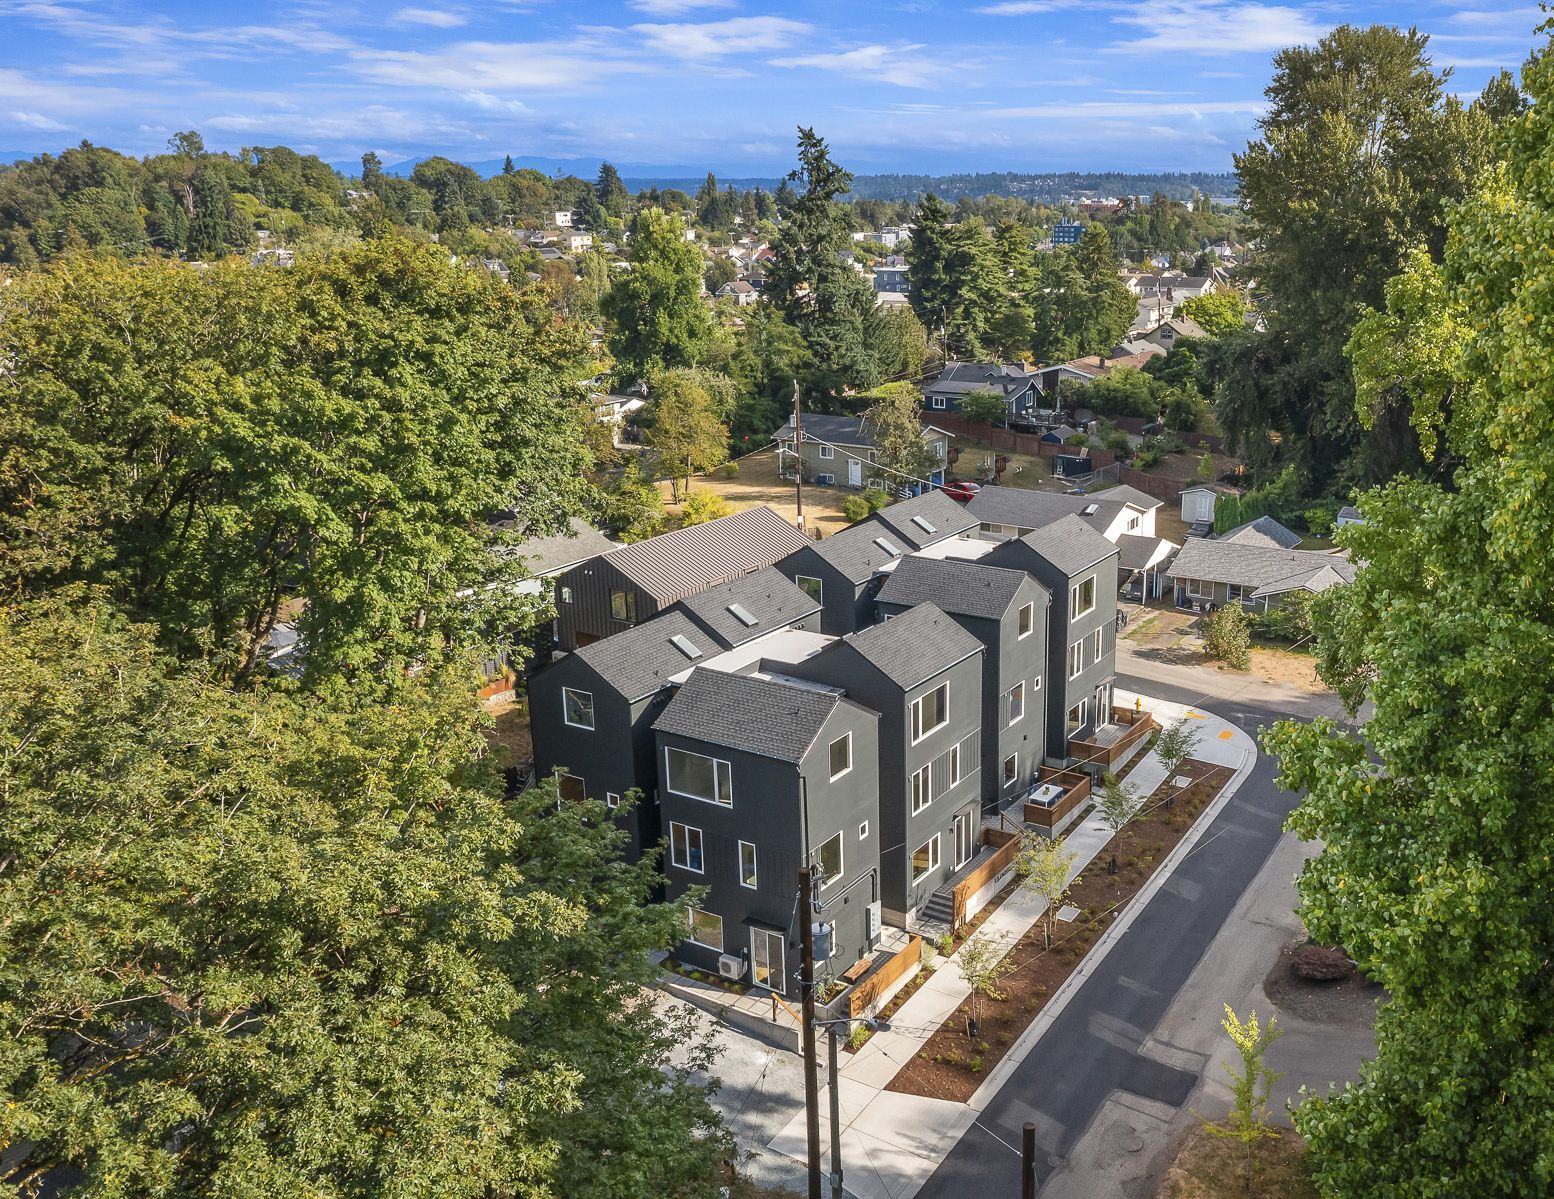
Drone view of the eight dark-grey gabled townhomes among trees, with the neighborhood beyond
A cloverleaf townhome beside an older single-family house on the same block
The neighbors: a single-family house and a cloverleaf, side by side.
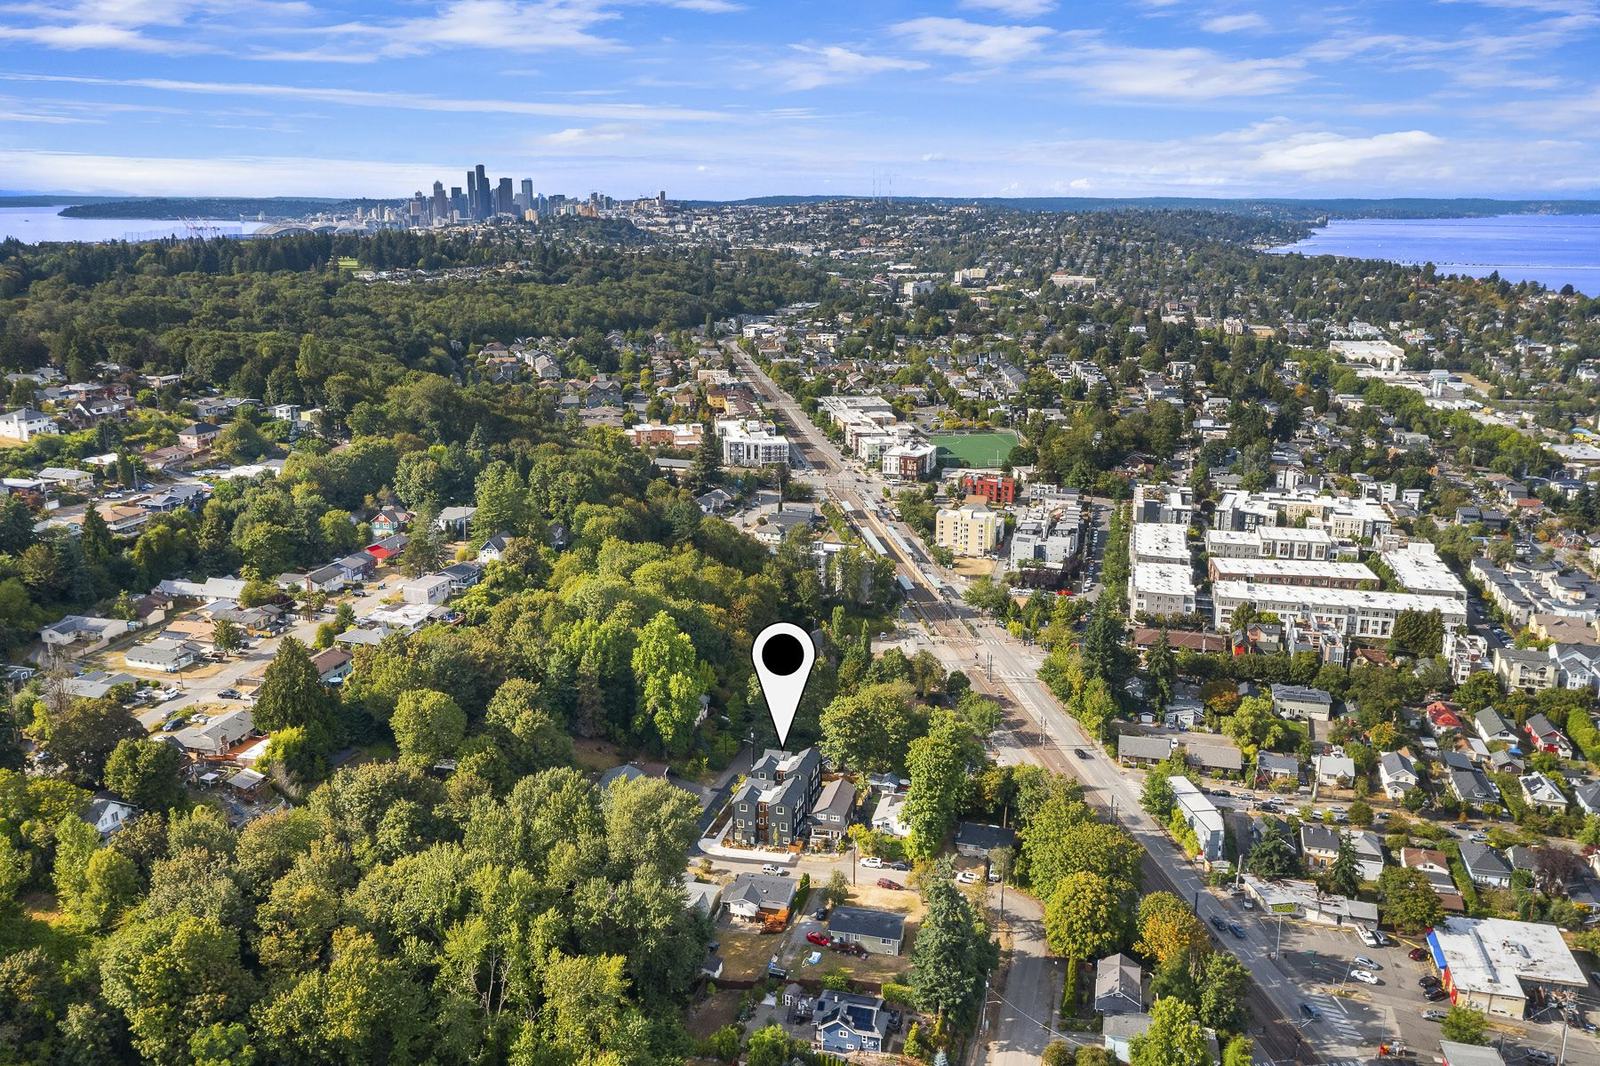
Aerial view over Columbia City toward downtown Seattle with the site marked
Downtown is that way.

Credits

Architect and co-GP: Tsuga Studio, Hans Rasmussen AIA and David Lieberman AIA. Developer and co-GP: Bridgewright Partners. Builder: Rogan Homes, Aaron Yankauskas.

The homes: cloverleafseattle.com. The award: AIA Seattle 2025 Honor Awards, Town Hall Seattle, November 3, 2025.

The award submission text is Tsuga's. The quips are mine.